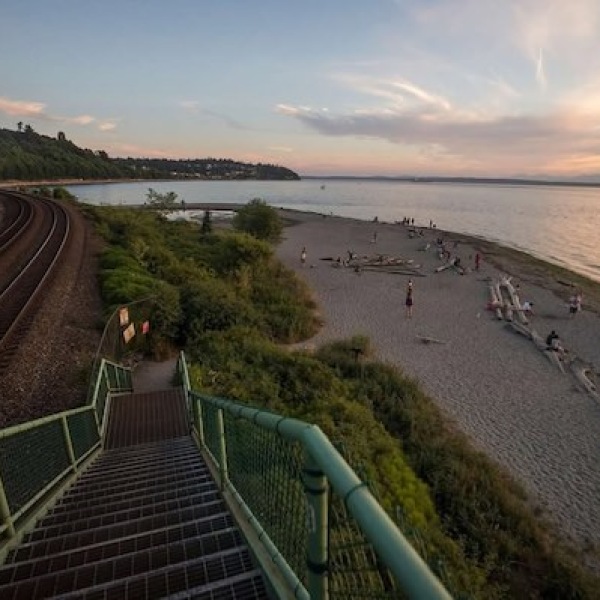


Studio, One- & Two-Bedroom Apartments in Seattle’s Crown Hill
Designed with flexibility in mind, Tavin’s floor plans feature sleek interiors, smart layouts, and all the details that make your home feel personal. Whether you’re seeking a cozy studio or a spacious two-bedroom retreat, each residence includes quartz countertops, stainless-steel appliances, in-home laundry, and oversized windows for abundant natural light.
Every apartment has been thoughtfully crafted to offer modern comfort, functional design, and timeless Northwest style.
Floor plans are artist’s rendering. All dimensions are approximate. Actual product and specifications may vary in dimension or detail. Not all features are available in every rental home. Prices and availability are subject to change. Please see a representative for details.
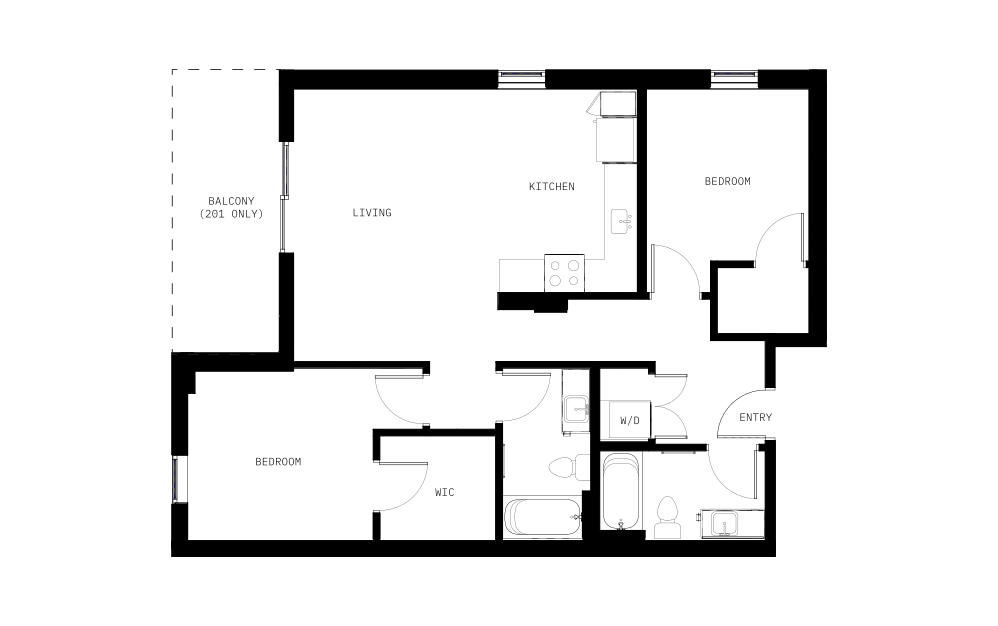
B7
2 bed2 bath1053 sq. ft.
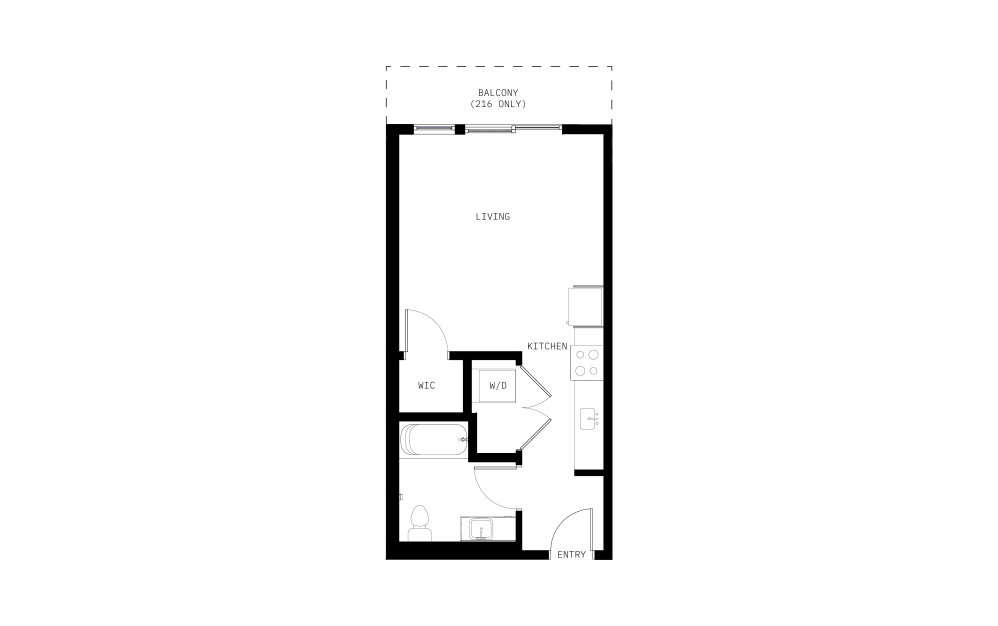
S1
Studio1 bath455 - 475 sq. ft.
Only 3 left!
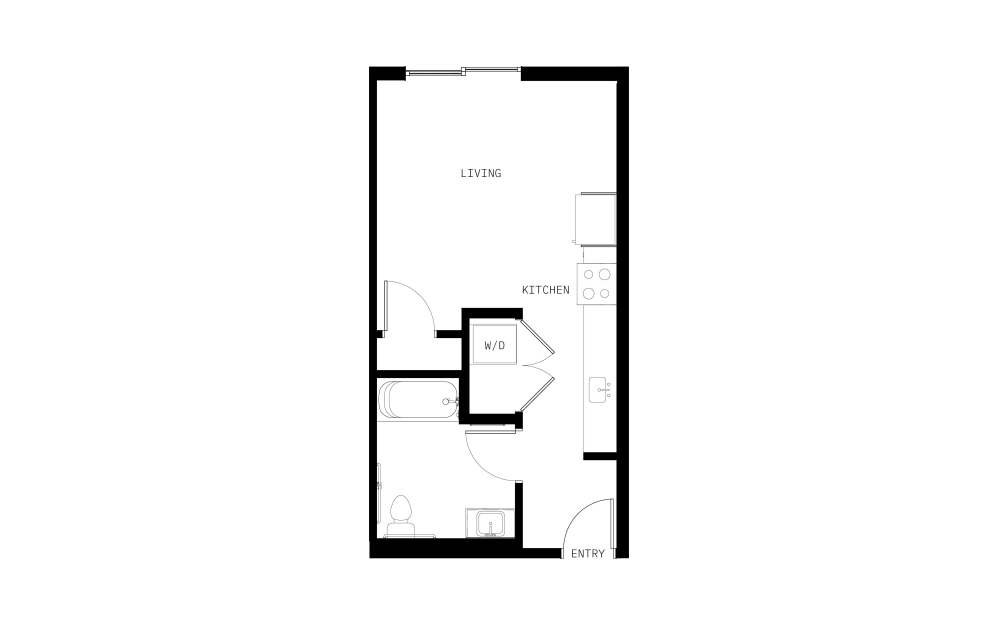
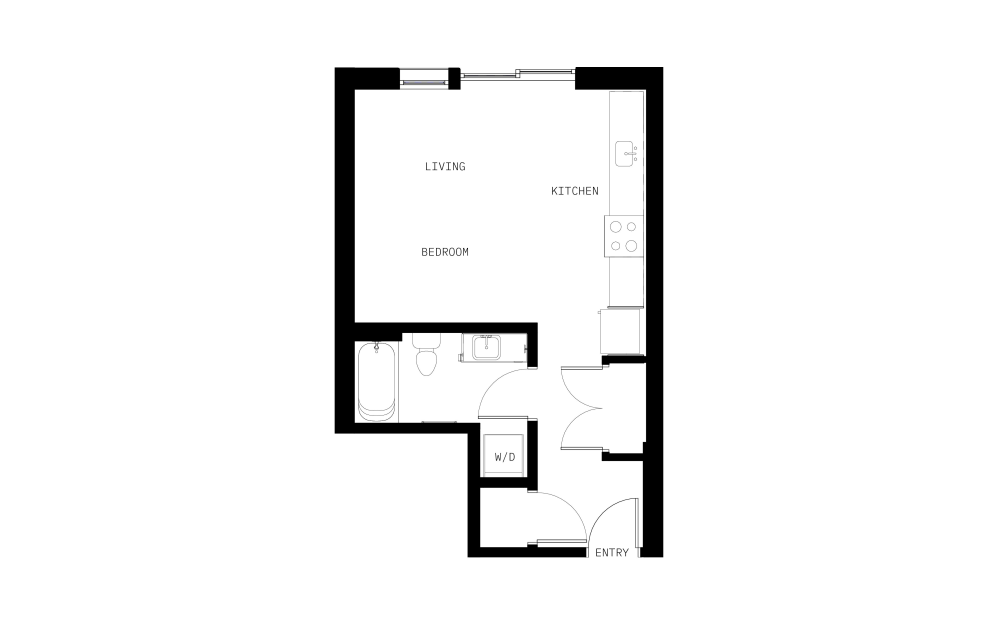
S2
Studio1 bath458 sq. ft.
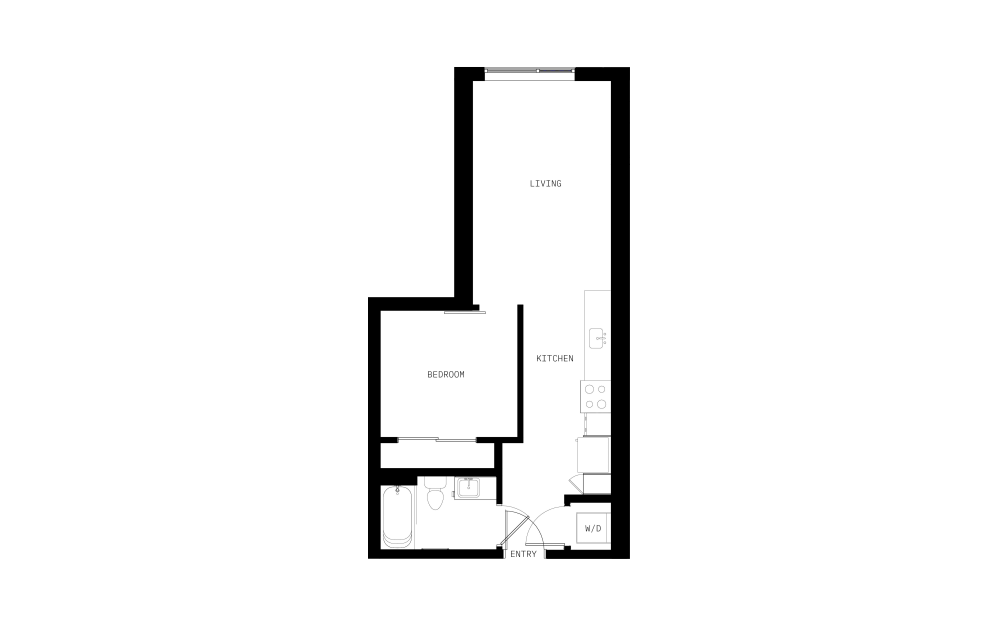
S3
Studio1 bath492 sq. ft.
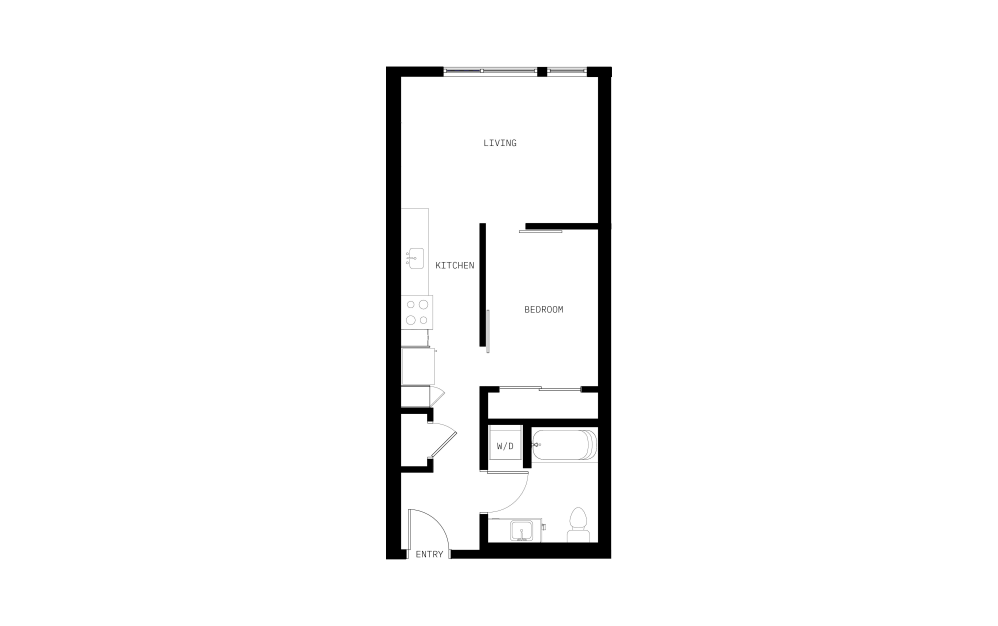
OA1
1 bed1 bath559 - 606 sq. ft.
Only 3 left!
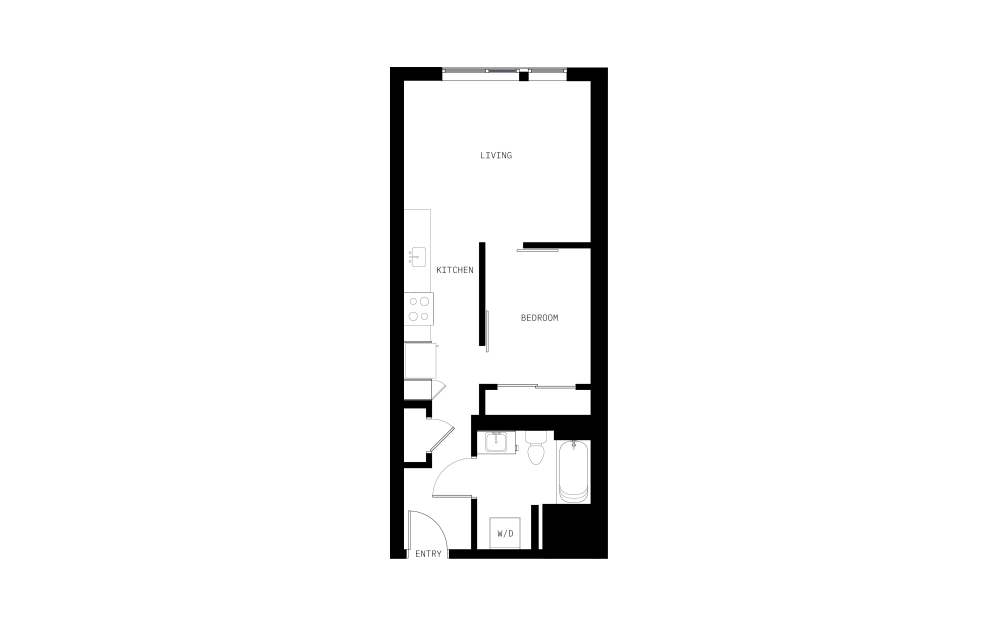
OA2
1 bed1 bath545 - 605 sq. ft.
OA3
1 bed1 bath569 sq. ft.
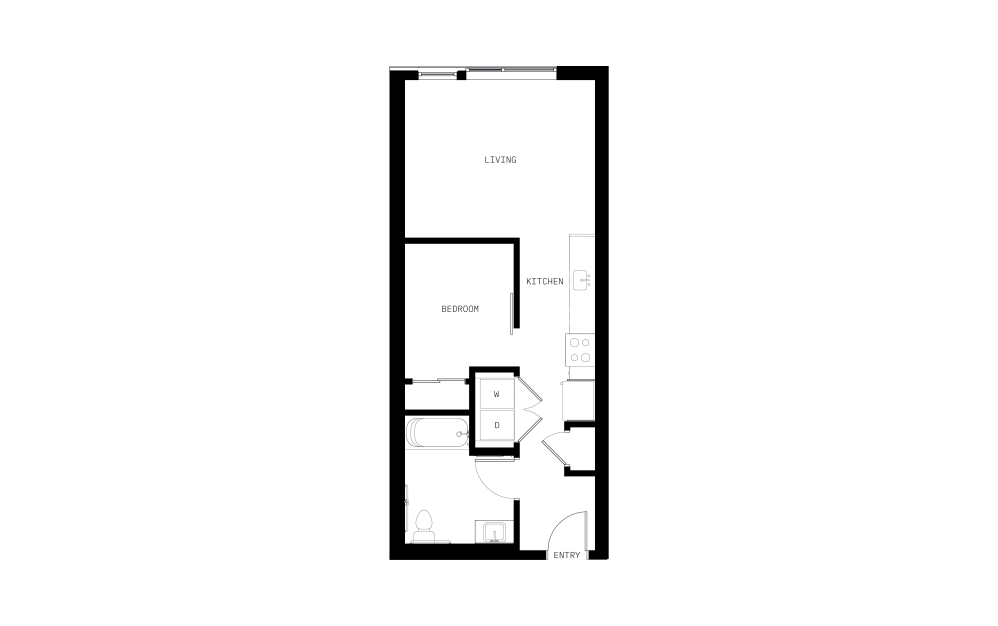
OA4
1 bed1 bath570 - 585 sq. ft.
Only 1 left!

OA5
1 bed1 bath586 - 644 sq. ft.
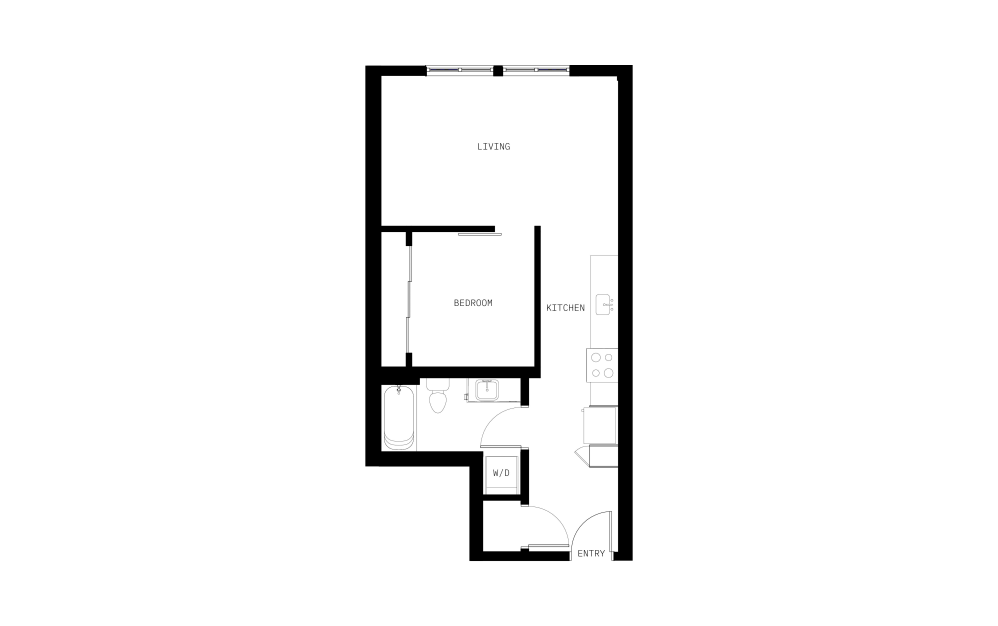
OA6
1 bed1 bath600 - 644 sq. ft.
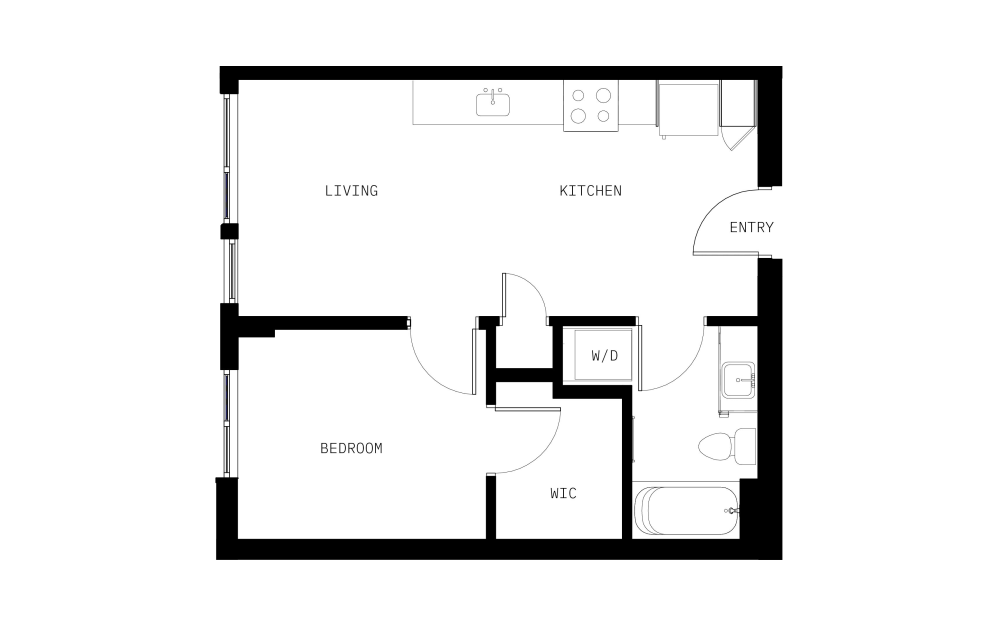
A1
1 bed1 bath556 sq. ft.
Only 1 left!

A2
1 bed1 bath592 sq. ft.
Only 1 left!
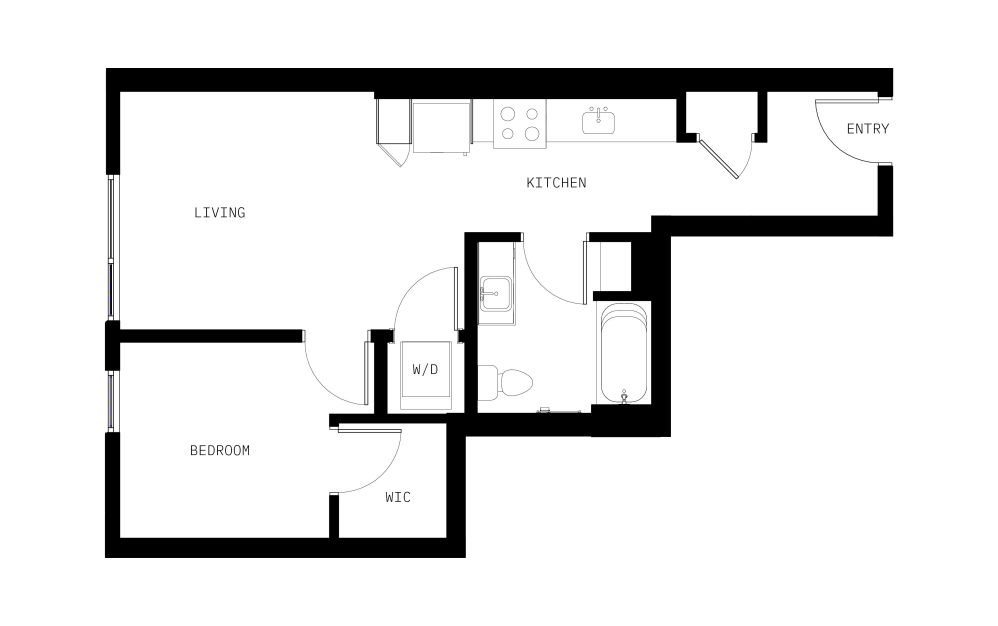
A3
1 bed1 bath609 - 611 sq. ft.
Only 1 left!
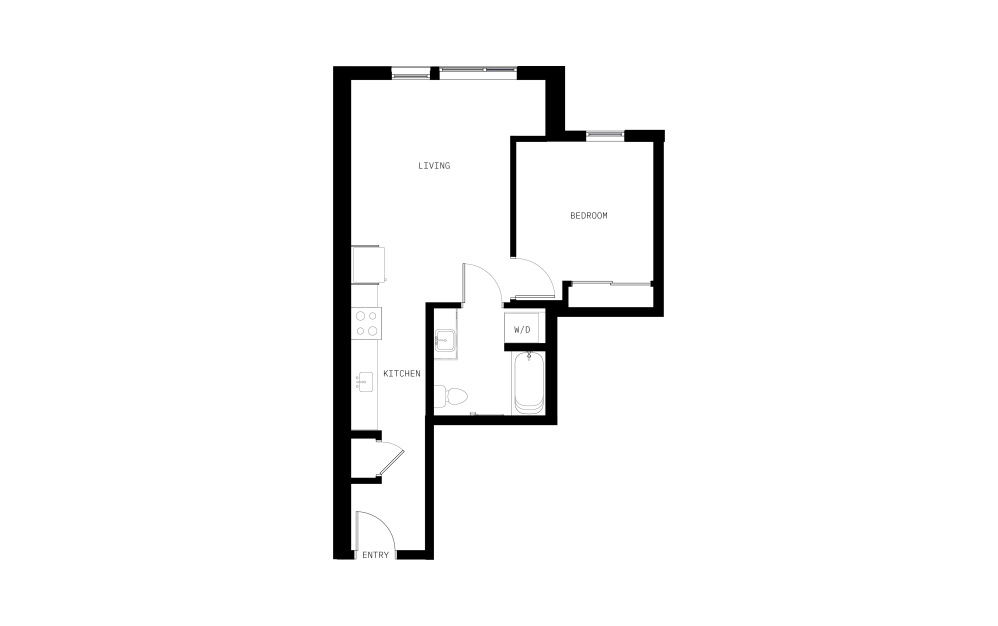
A4
1 bed1 bath612 - 621 sq. ft.
Only 2 left!
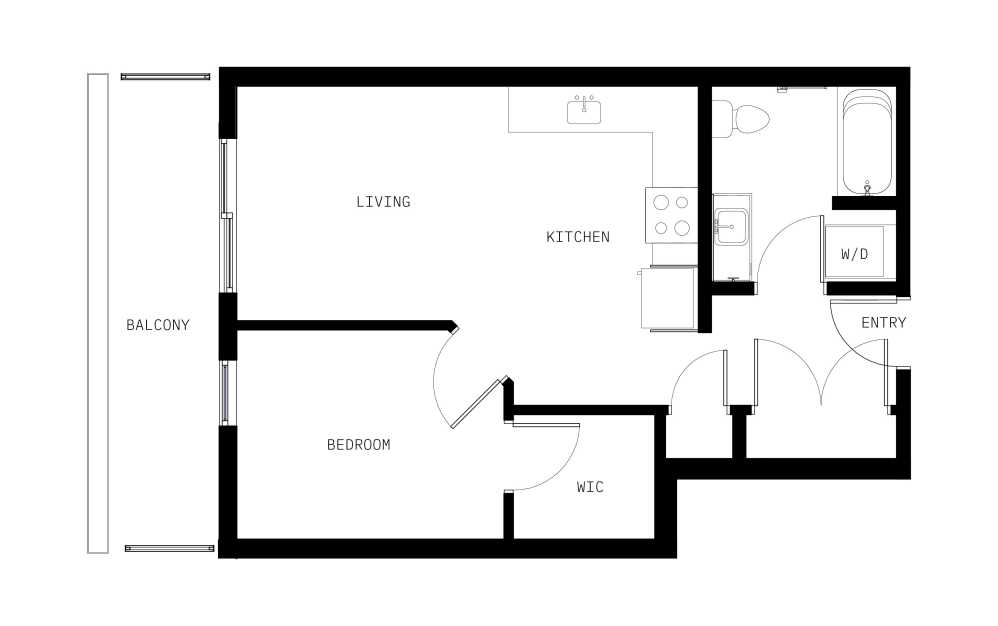
A5
1 bed1 bath619 sq. ft.
Only 1 left!
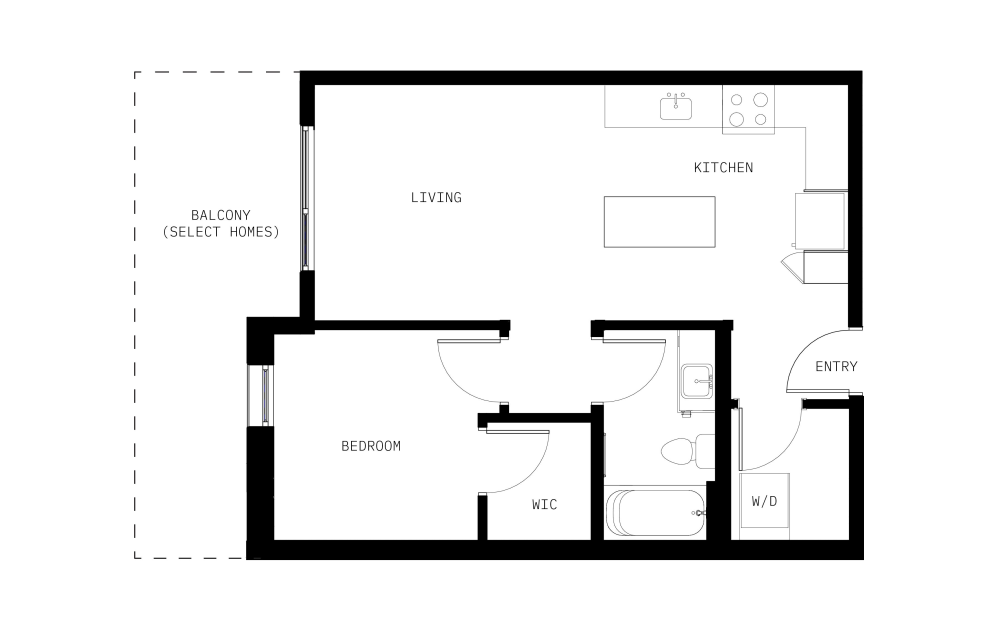
A6
1 bed1 bath645 - 680 sq. ft.
Only 3 left!
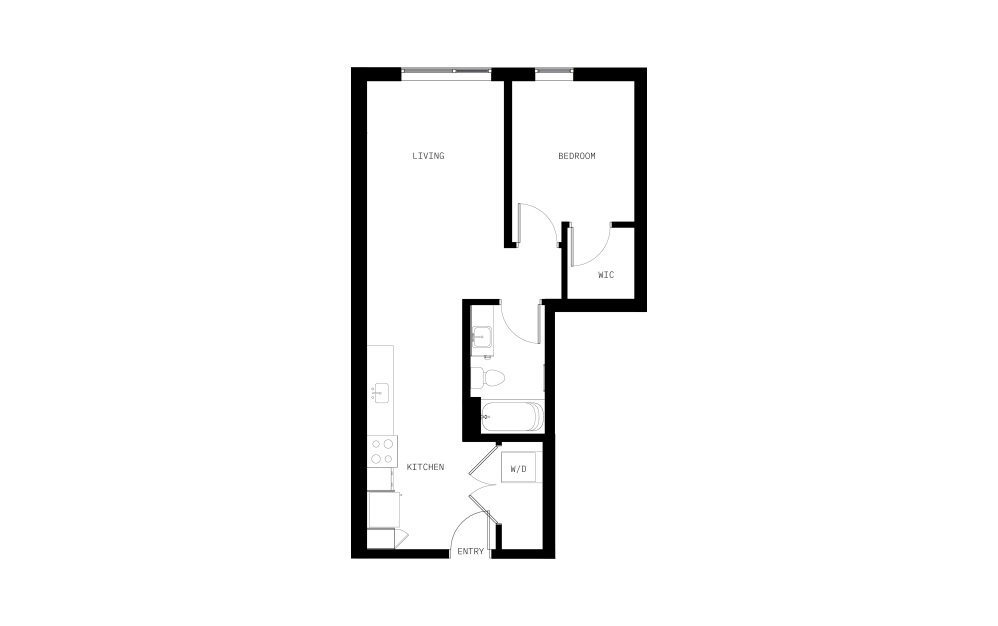
A7
1 bed1 bath664 - 683 sq. ft.
Only 3 left!
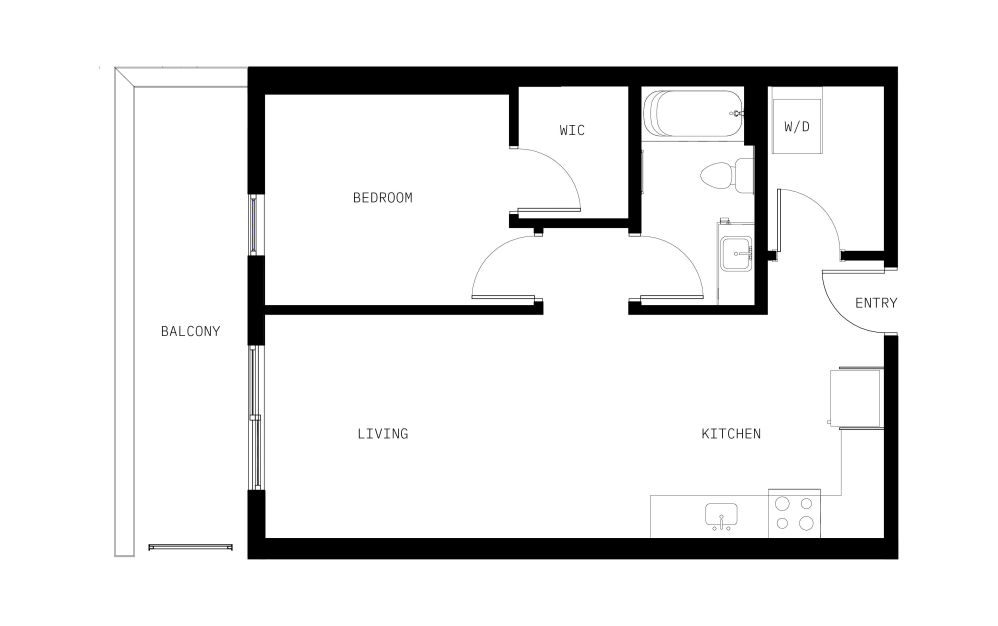
A8
1 bed1 bath689 - 709 sq. ft.
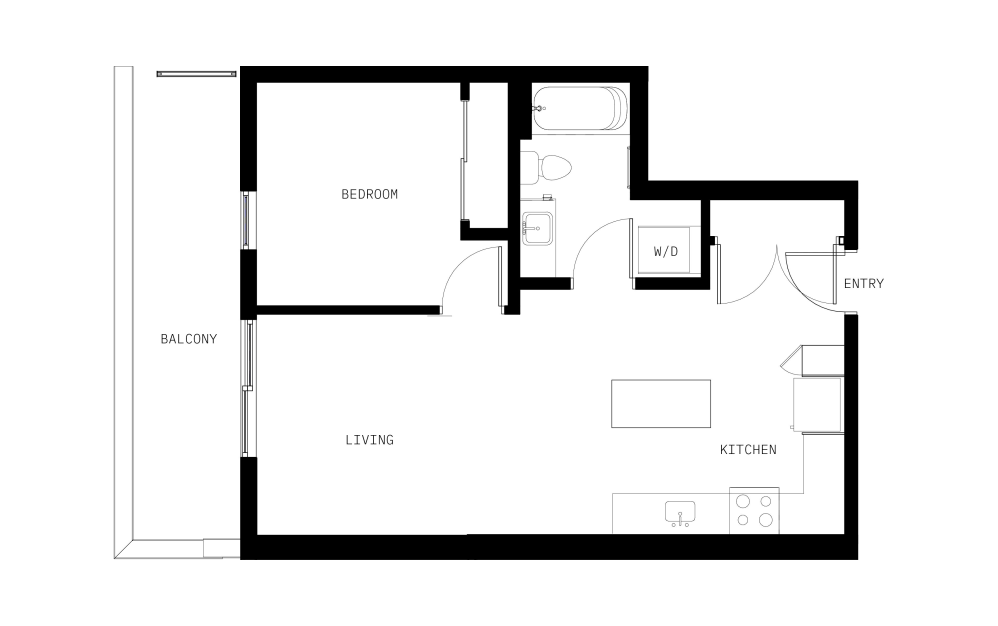
A9
1 bed1 bath678 sq. ft.
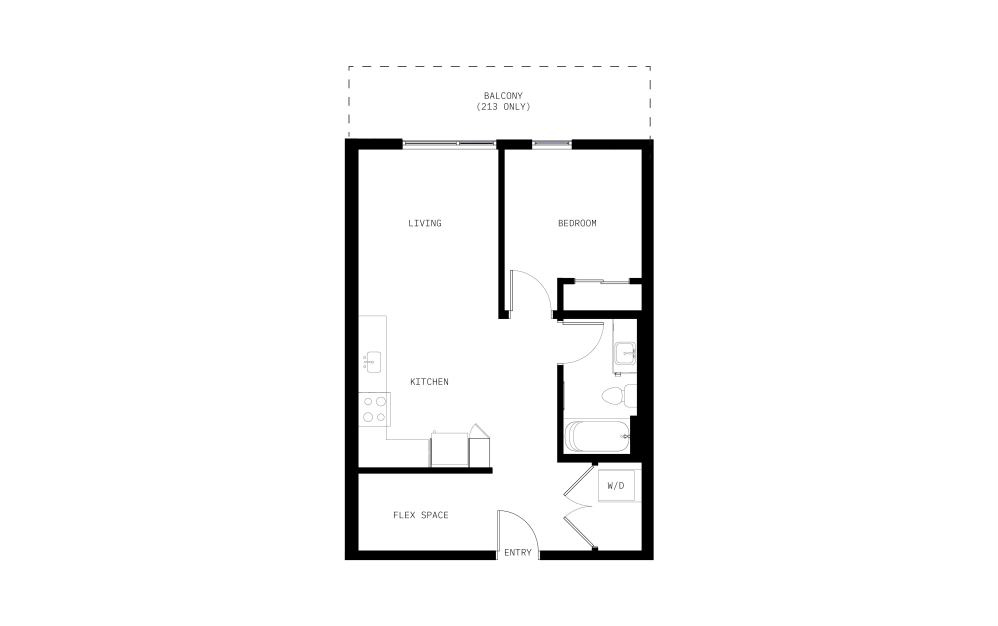
A10
1 bed1 bath679 - 680 sq. ft.
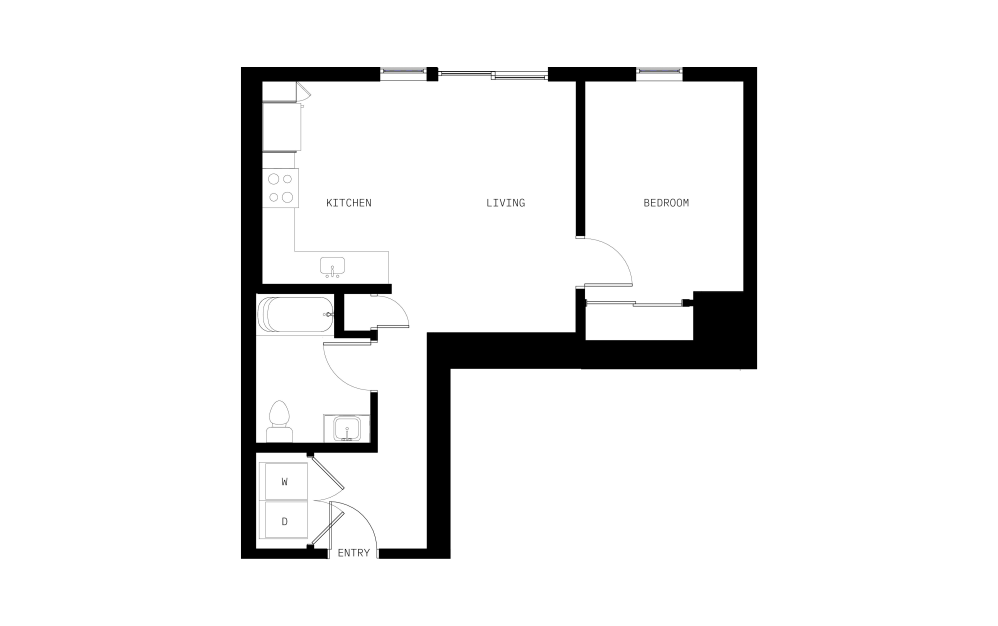
A11
1 bed1 bath734 - 744 sq. ft.
Only 1 left!
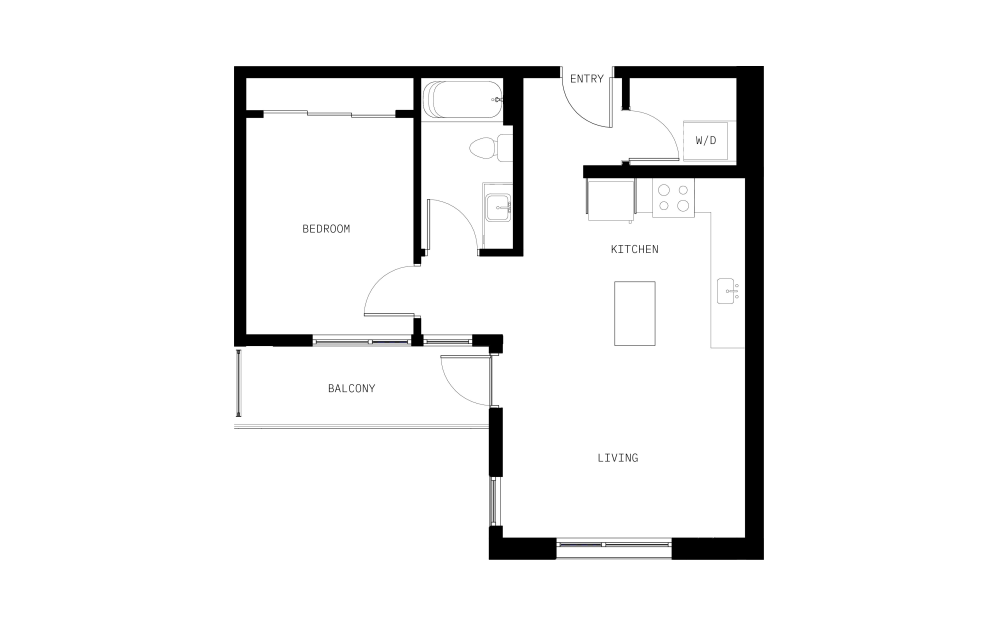
A12
1 bed1 bath712 - 719 sq. ft.
Only 1 left!
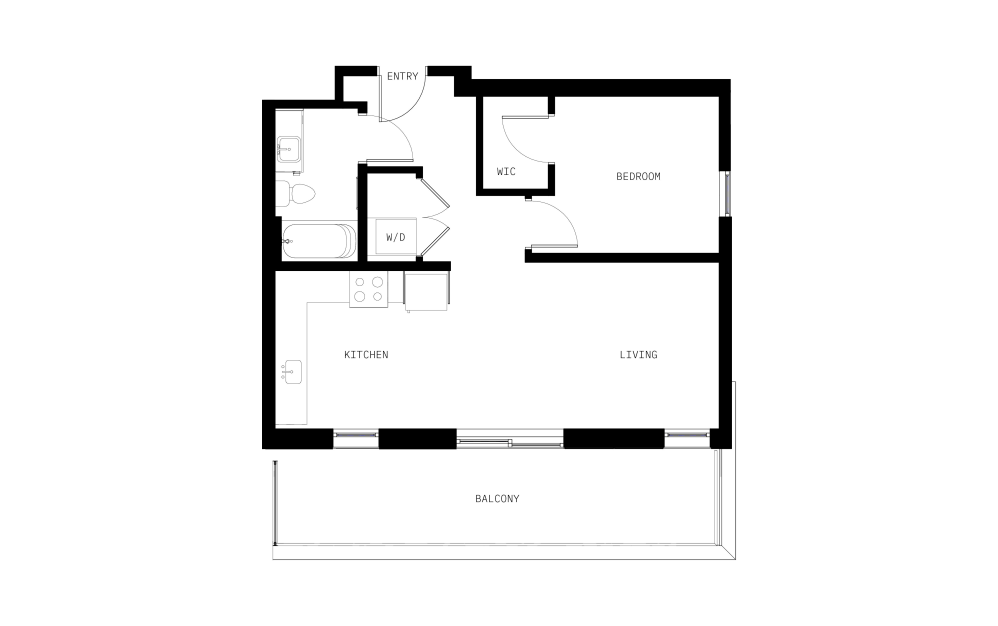
A13
1 bed1 bath712 sq. ft.
Only 1 left!

A14
1 bed1 bath744 sq. ft.
Only 1 left!
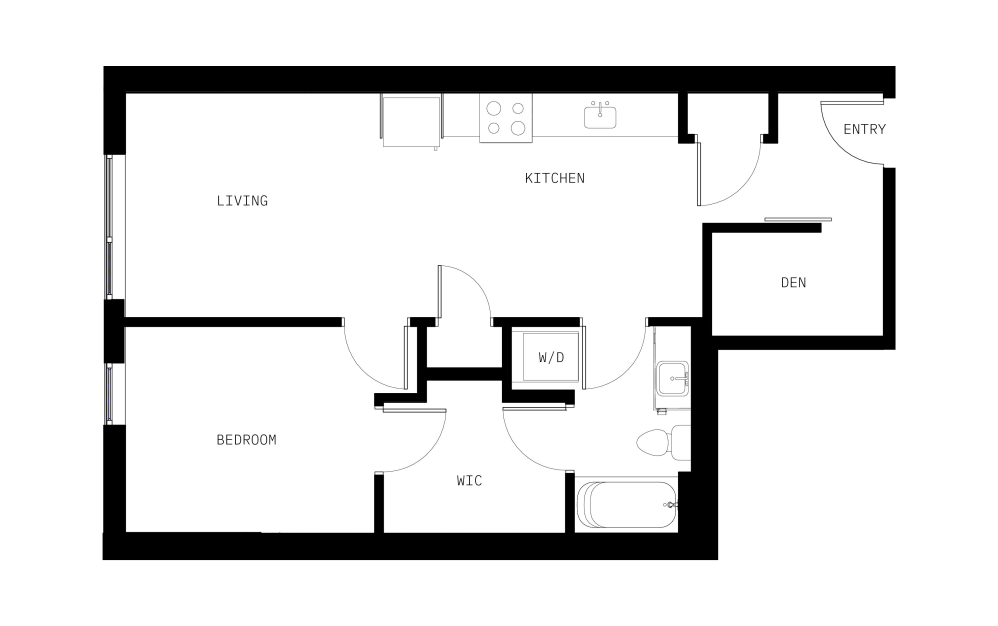
A15
1 bed1 bathDen748 sq. ft.
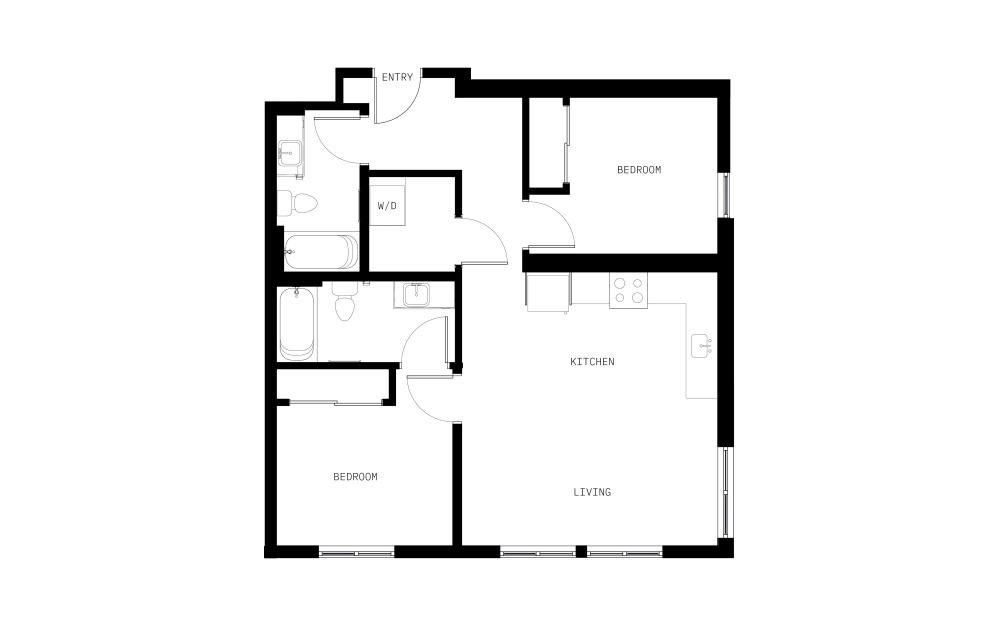
B1
2 bed2 bath947 sq. ft.
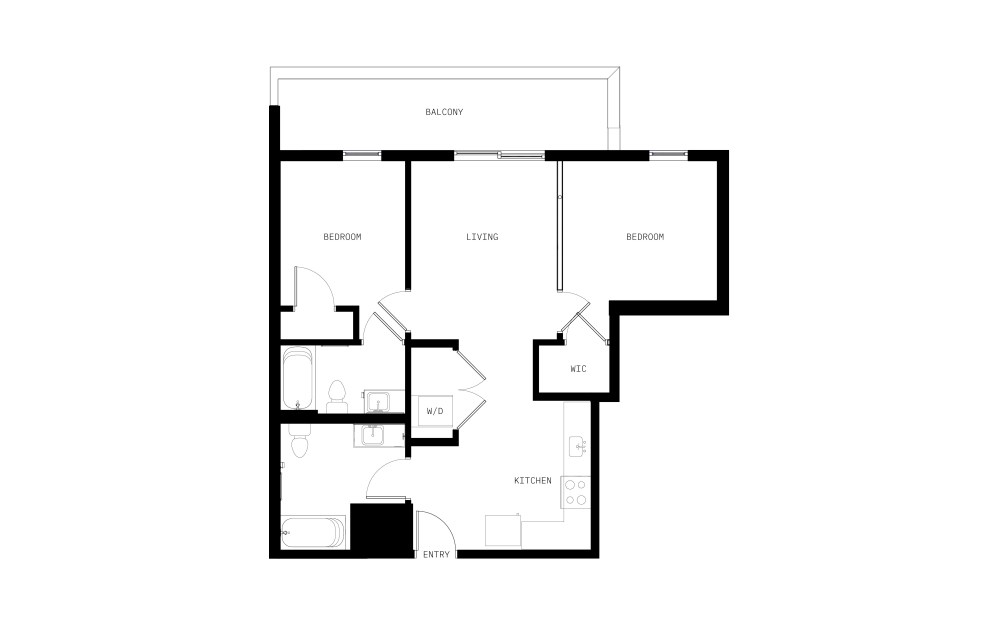
B2
2 bed2 bath901 sq. ft.
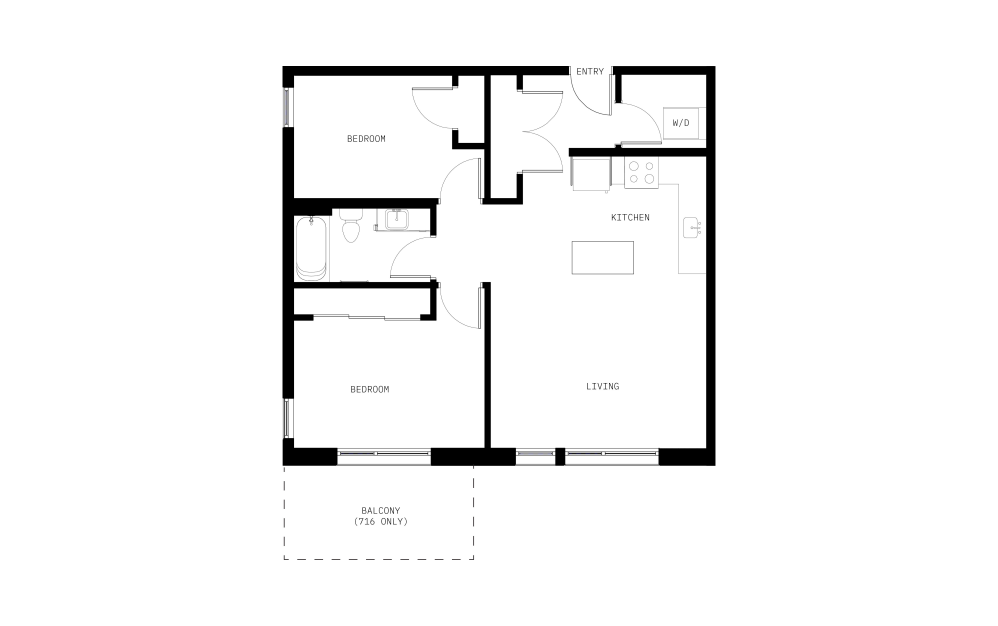
B3
2 bed1 bath934 sq. ft.
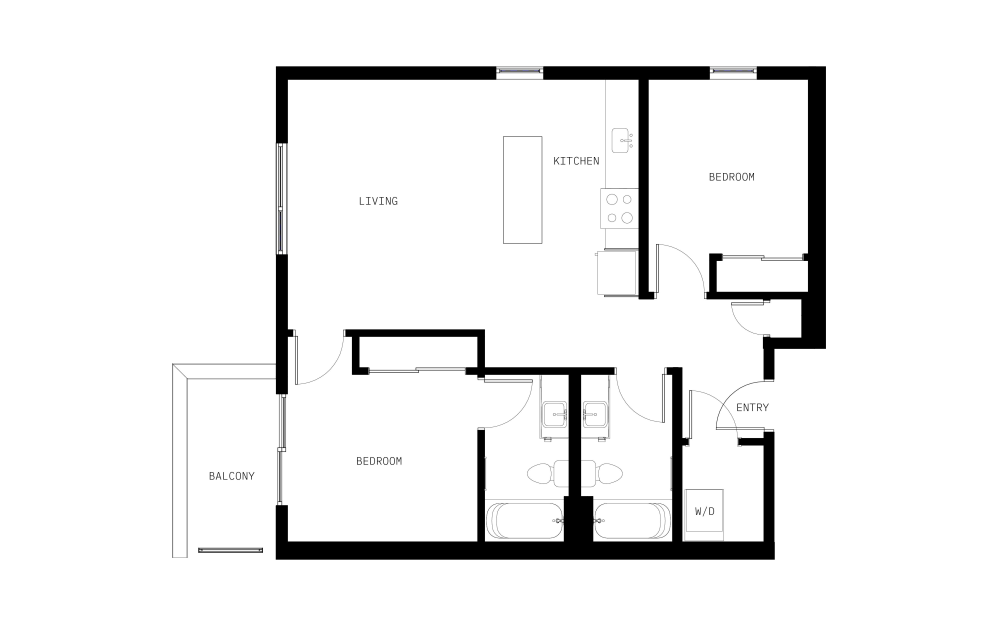
B4
2 bed2 bath983 sq. ft.

B5
2 bed2 bath1004 sq. ft.
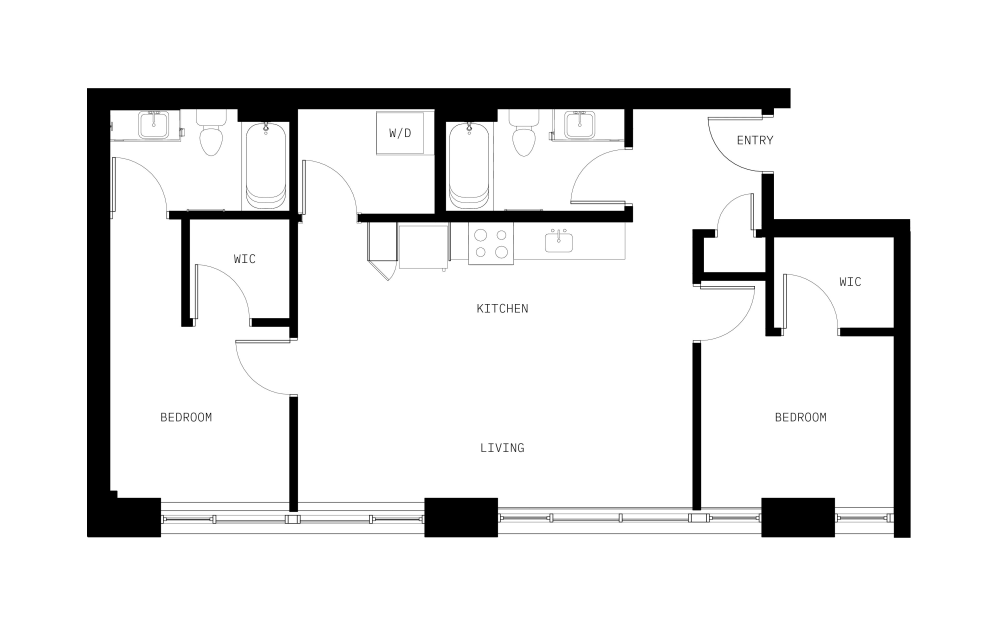
B6
2 bed2 bath1009 sq. ft.
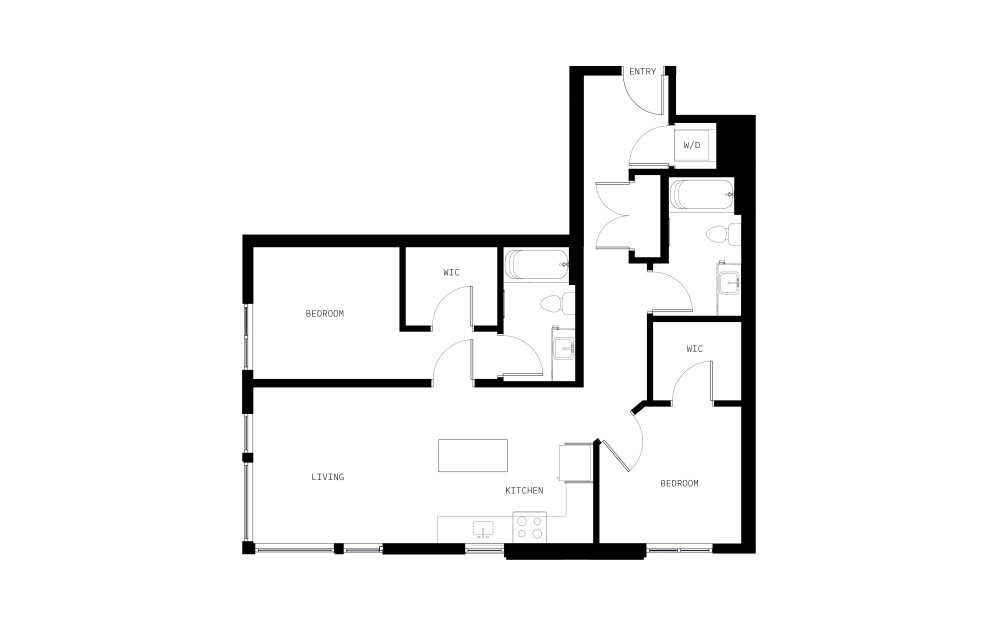
B8
2 bed2 bath1059 - 1075 sq. ft.

B9
2 bed2 bath1062 sq. ft.
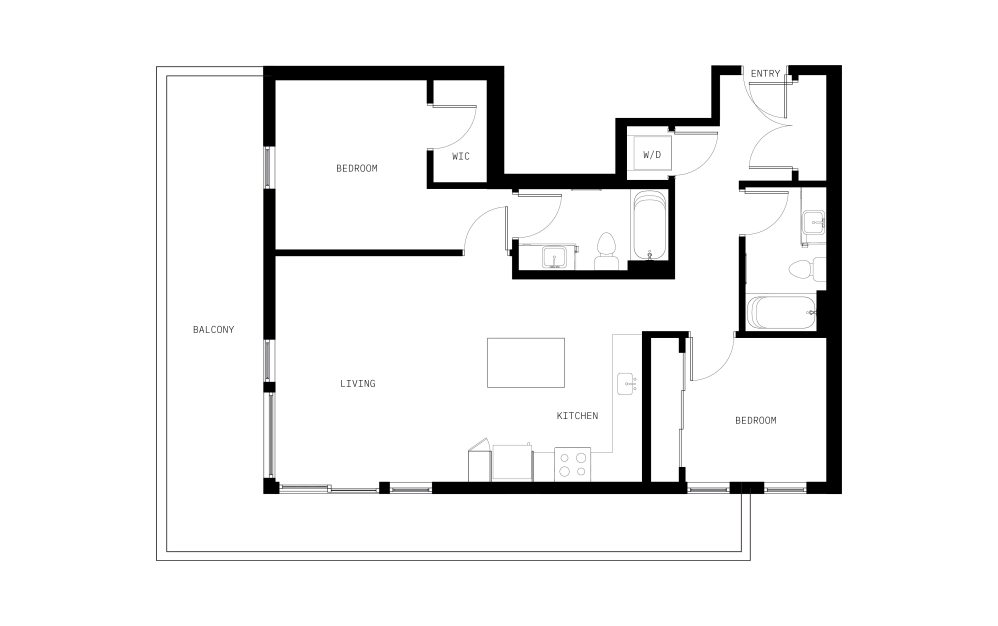
B10
2 bed2 bath1074 sq. ft.

B11
2 bed2 bath1099 sq. ft.
Floor plans are artist’s rendering. All dimensions are approximate. Actual product and specifications may vary in dimension or detail. Not all features are available in every rental home. Prices and availability are subject to change. Please see a representative for details.
Community Fee Guide
Whether you're a current resident or an interested prospect, we want to make it easy to understand what your rent includes and what may constitute additional fees. To help with this, we've created a fee list below so you can quickly see what fees may apply in addition to your base rent.